The brief
The terrace sits on a sloped plot between the house and the garden, so the deck level had to meet the door threshold cleanly while the structure dropped towards the lawn — without frost heave moving anything over winter.
Latvia · 2025
A raised timber terrace with steps, railings and a pergola — built to give a timber-clad country house a full outdoor room for the summer season.
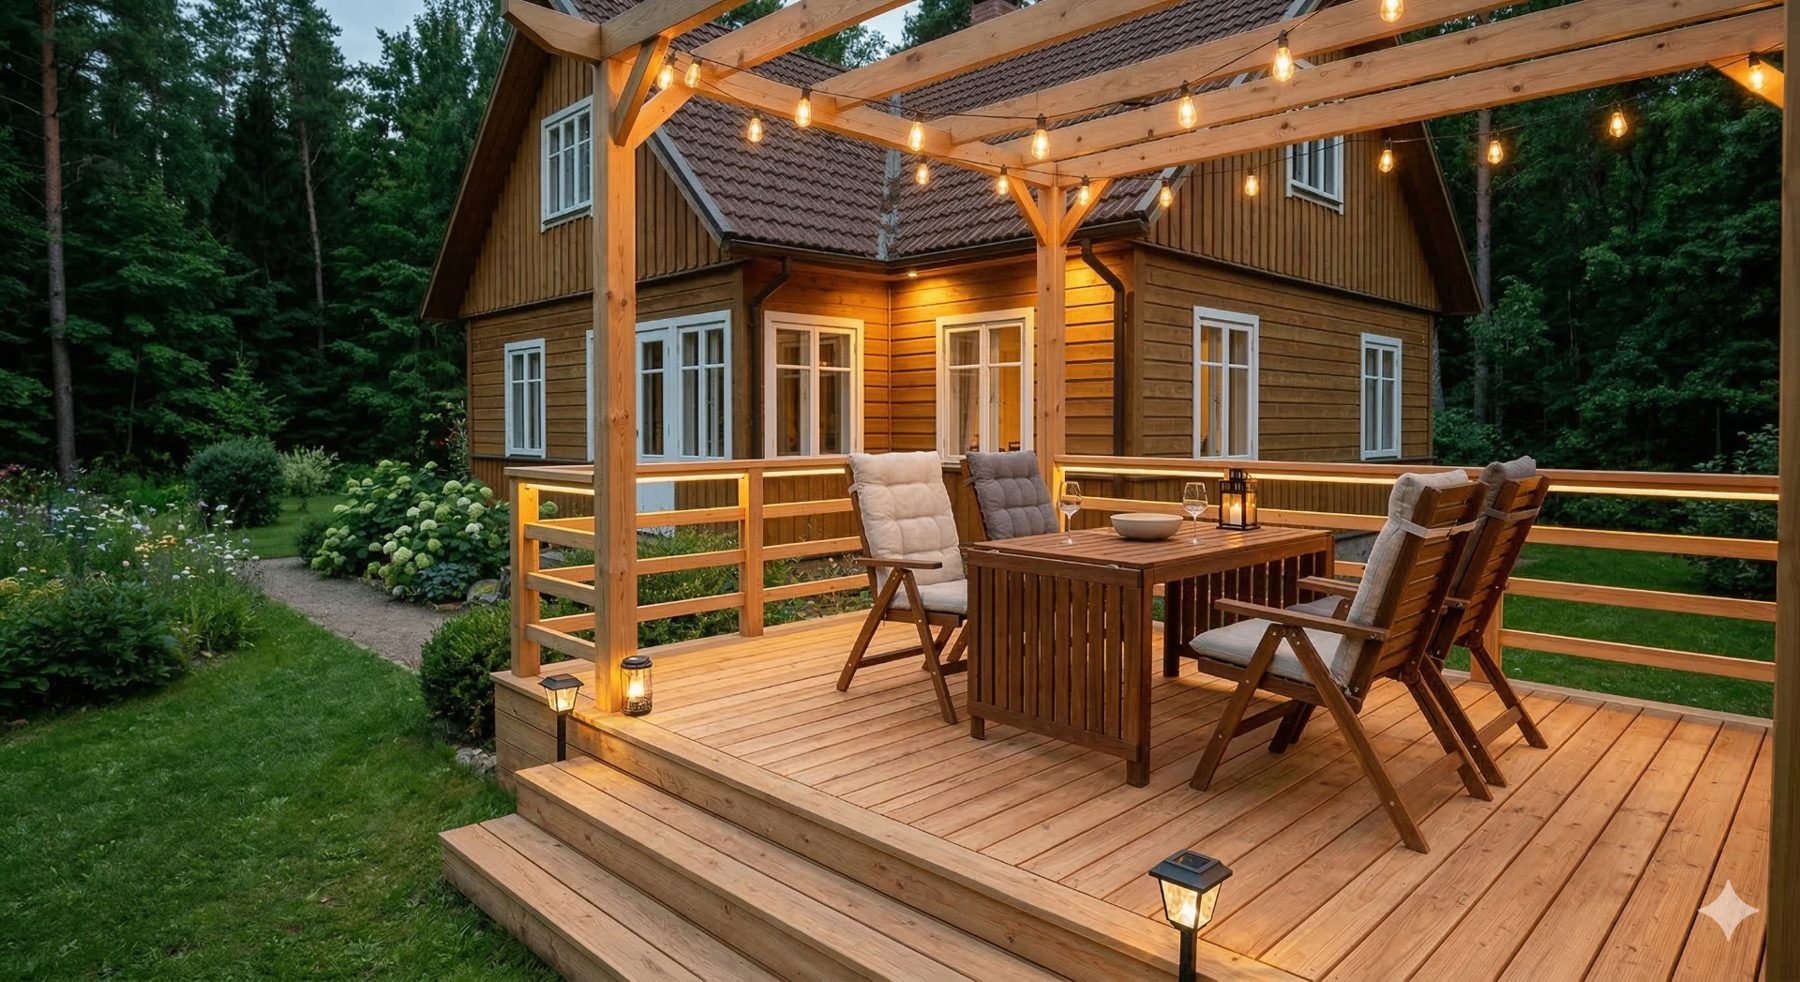
The terrace sits on a sloped plot between the house and the garden, so the deck level had to meet the door threshold cleanly while the structure dropped towards the lawn — without frost heave moving anything over winter.
We founded the frame on ground screws below frost depth, laid treated timber decking with hidden fixings, and built the pergola, railings and steps as one structure. Outdoor lighting — festoon lines, lanterns and step lights — was wired in during the build so no cables show.
A level, solid outdoor room that reads as part of the house: dining space under the pergola, safe steps down to the garden, and lighting that carries the evenings deep into summer.
Client reviews
4.9
out of 5 · 60+ completed projects
“They stripped the old roof and had the new tiles on before the autumn rain. Weekly photos meant we never once had to chase them. The finish around the chimneys is better than the original.”
“From the first site visit to handover it was the same person, and he answered the phone every time. The house was ready on the date written in the contract — I did not think that still happened.”
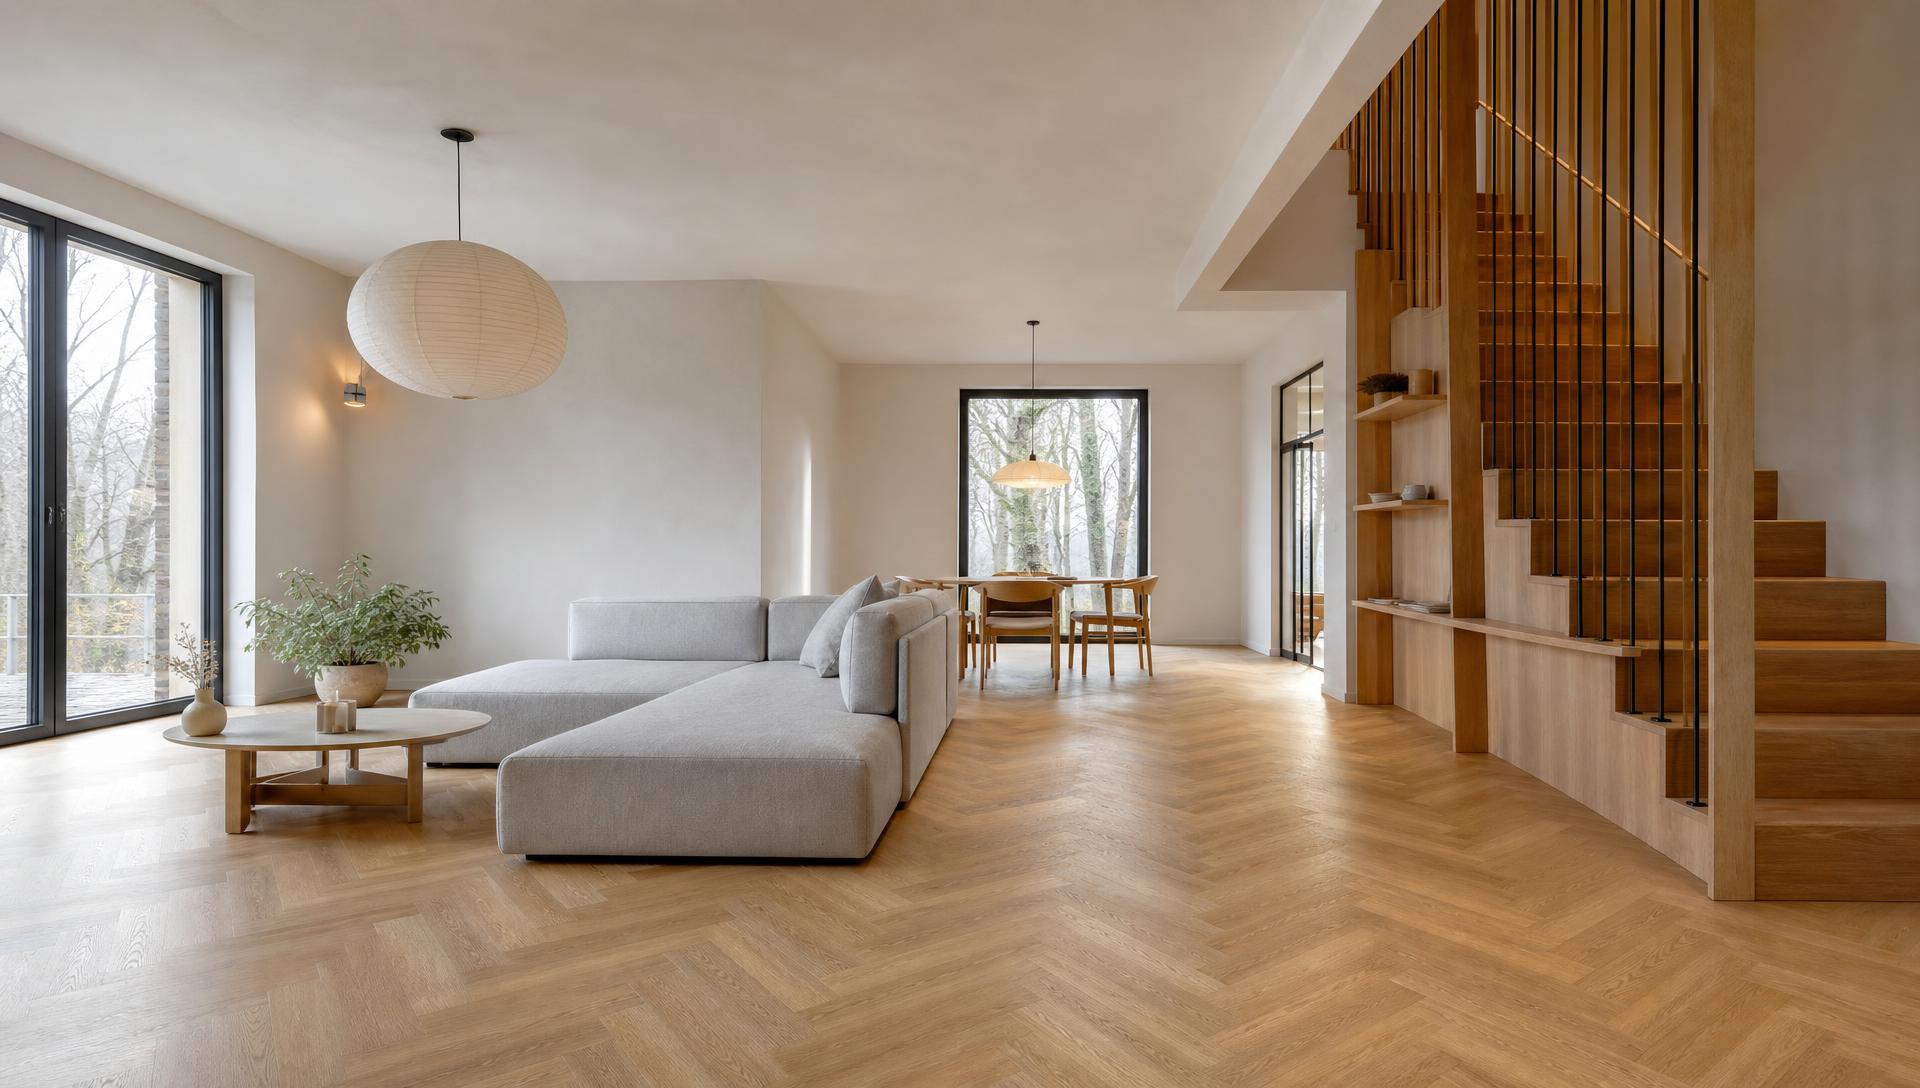
“The parquet they laid is the first thing every guest comments on. They protected the rest of the flat, worked cleanly, and the final invoice matched the quote to the euro.”
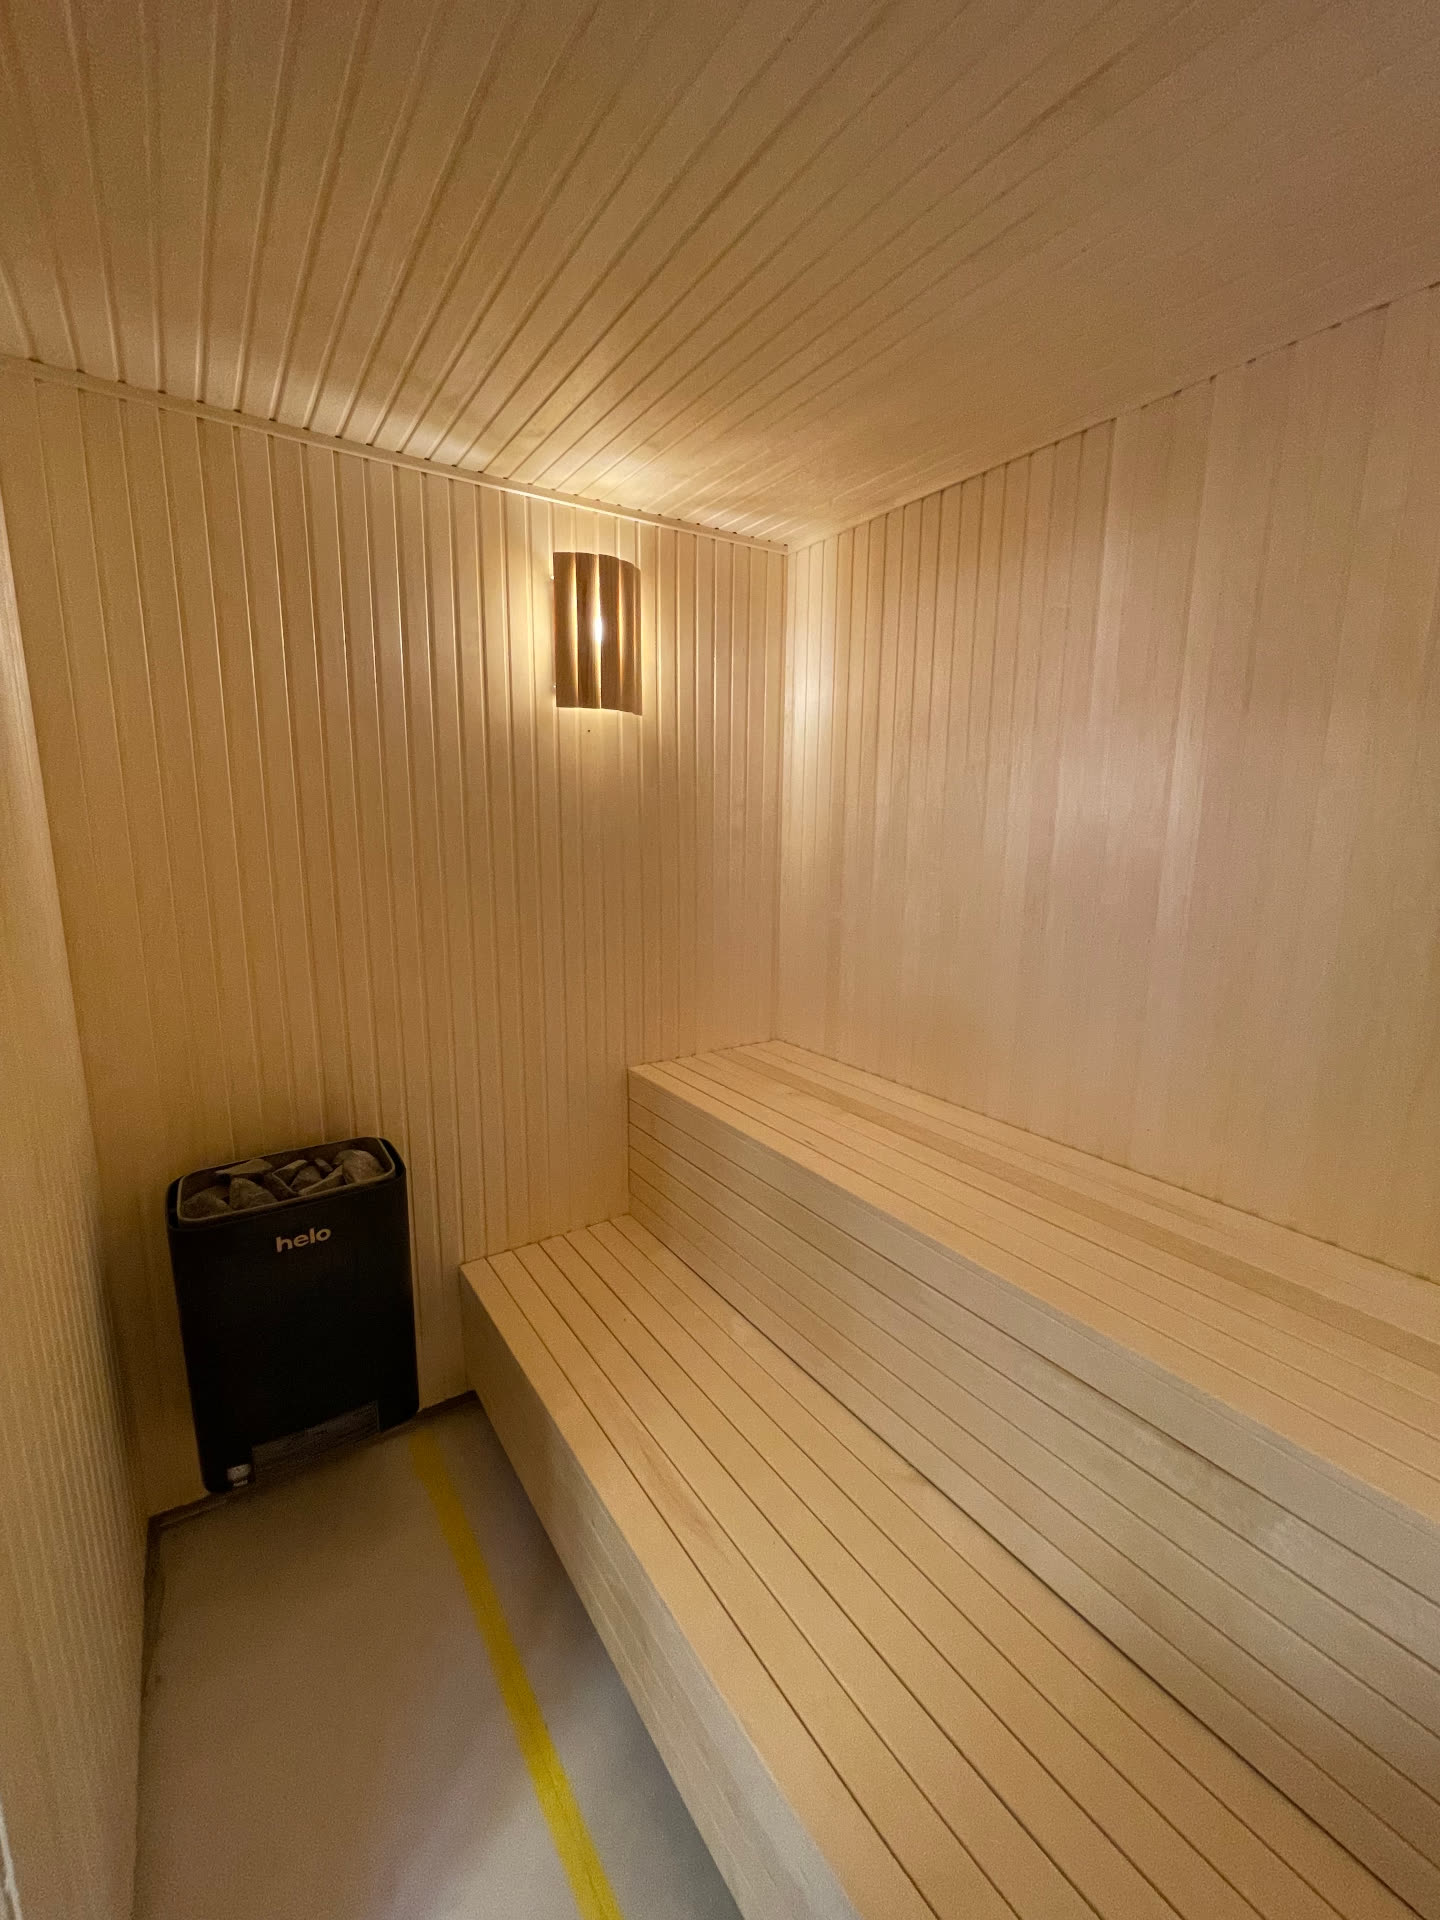
“Our sauna heats evenly, the benches are solid, and two winters later not a single board has moved. They explained every material choice before we paid for anything.”
“They built the terrace on ground screws without touching the garden, wired the lighting, and were gone in days. It has become the room we use most from May to September.”
“A seven-thousand square metre site cleared, graded and replanted around a working kindergarten, with zero disruption to the children. The most organised contractor we have hired.”
Planning something similar? Get your free written quote — reply within one working day.
Line-by-line quote before anything starts. Changes priced and agreed in writing.
No call centre, no handover between departments — your project lead is on site and on the phone from first visit to handover.
Standard for owners who are abroad — most of our clients are not on site each week.
Whether you are a couple or three generations under one roof, the plan is sized to your household.
Enquiry
Send the property details and a short description. We will tell you honestly whether it suits us, what it is likely to involve, and when we could start.