One contractor, start to finish
You are not left coordinating six trades. We hold the schedule, order the materials and answer for the result — including the parts our own crews do not physically build.
Services
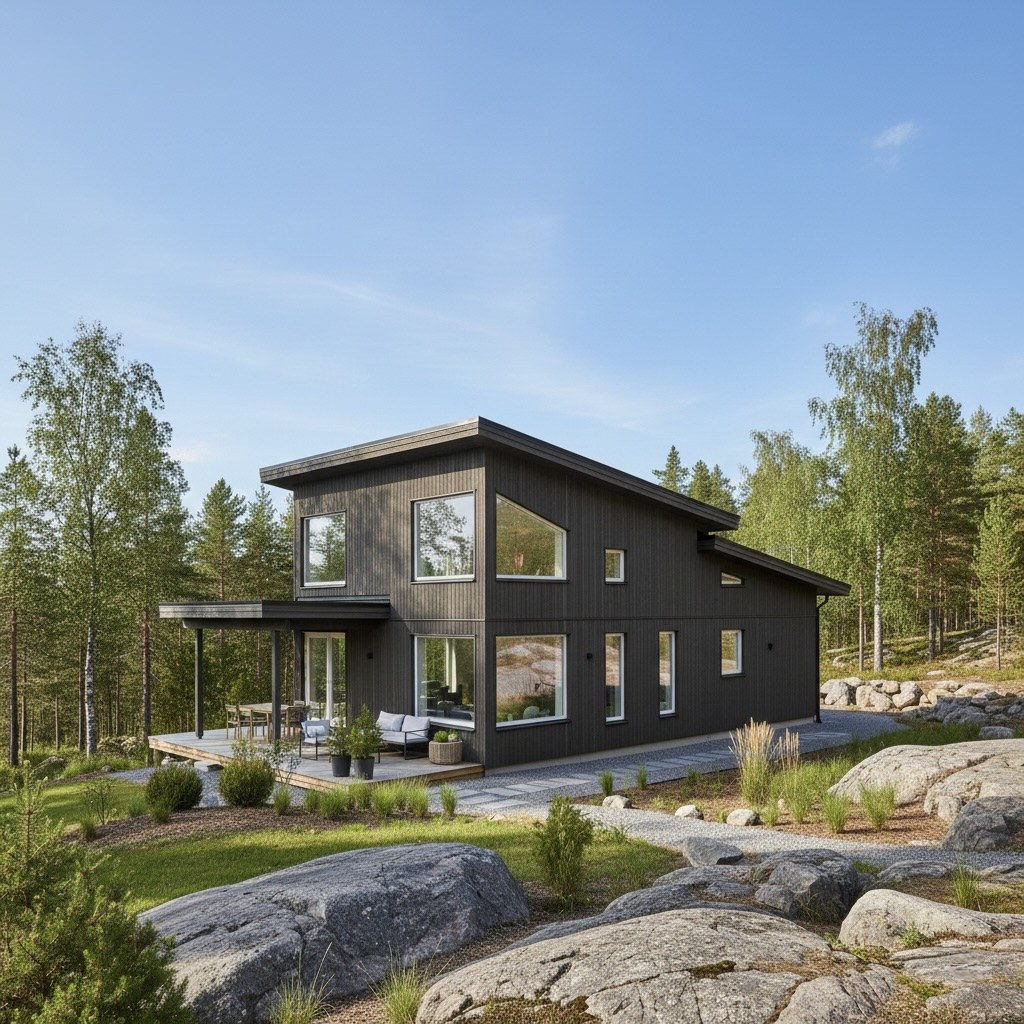
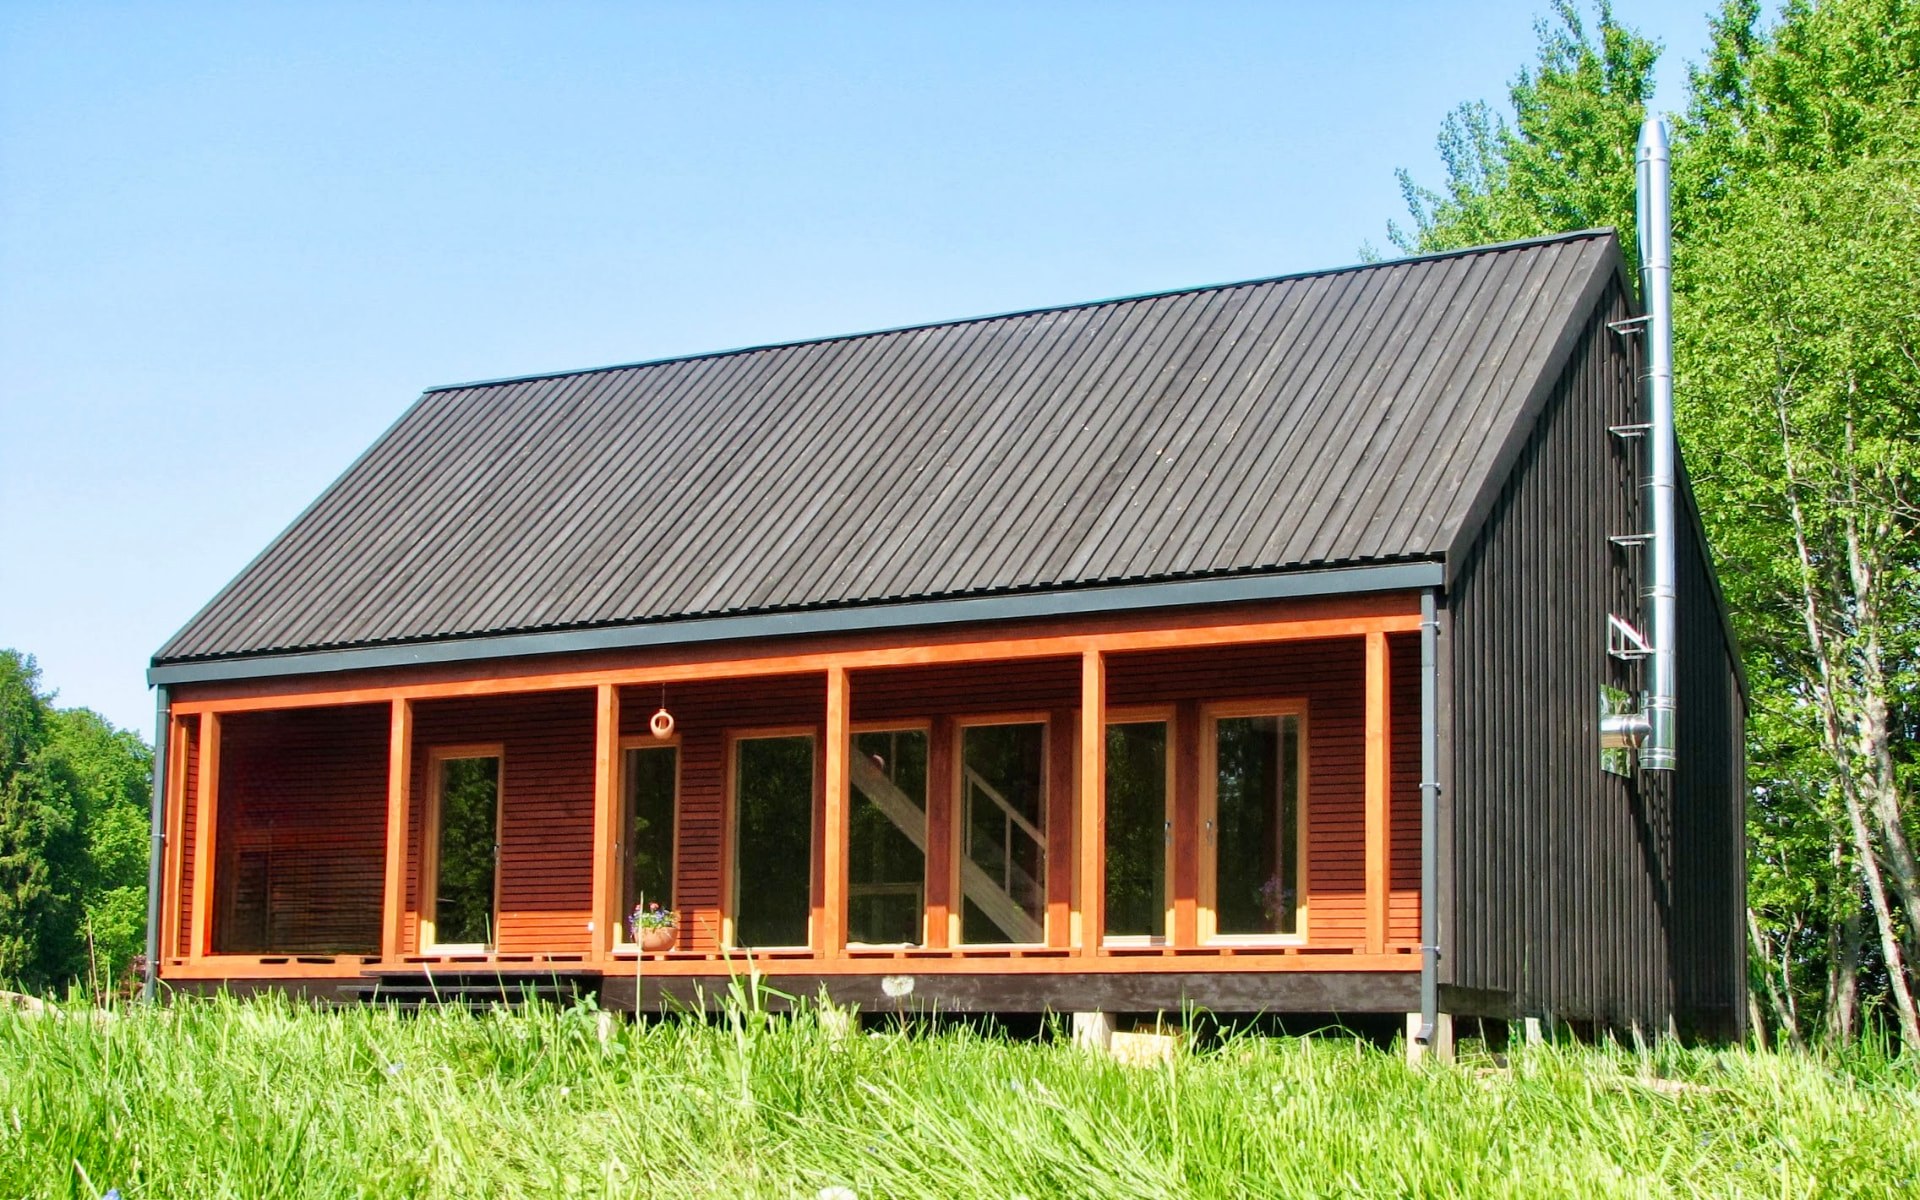
We build private houses for people who intend to live in them for decades — year-round family homes for any size family, replacement houses on existing plots, and summer houses that have to survive being empty half the year. Every plan is sized to the household.
Free, no obligation · Reply within one working day · Rated 4.9/5 by homeowners
20+
Years building private homes
7
Countries across the Baltics, Nordics & Central Europe
100%
Residential — houses, not offices
1
Project lead, from quote to handover
You are not left coordinating six trades. We hold the schedule, order the materials and answer for the result — including the parts our own crews do not physically build.
Insulation values, vapour control and drainage are specified for the actual climate the house stands in, not copied from a catalogue.
The quote lists scope, materials and sequence line by line. Changes are priced and agreed in writing before anyone starts work.
Whether the household is two people or three generations under one roof, the plan is sized to how you actually live.
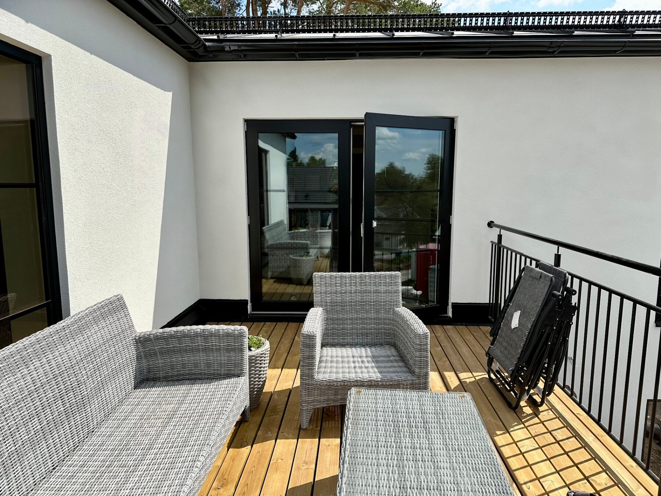
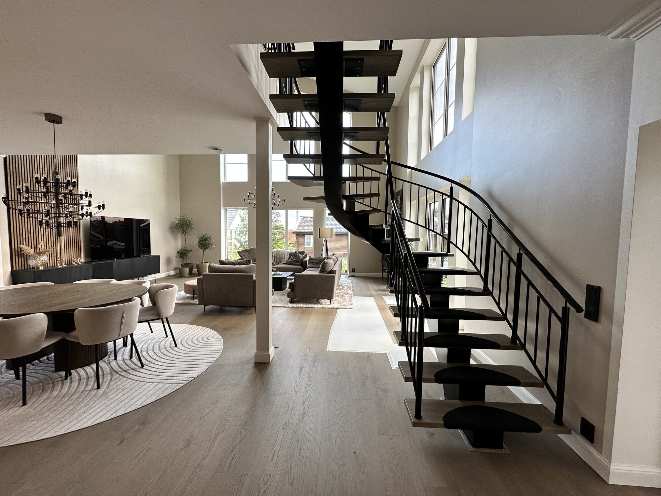
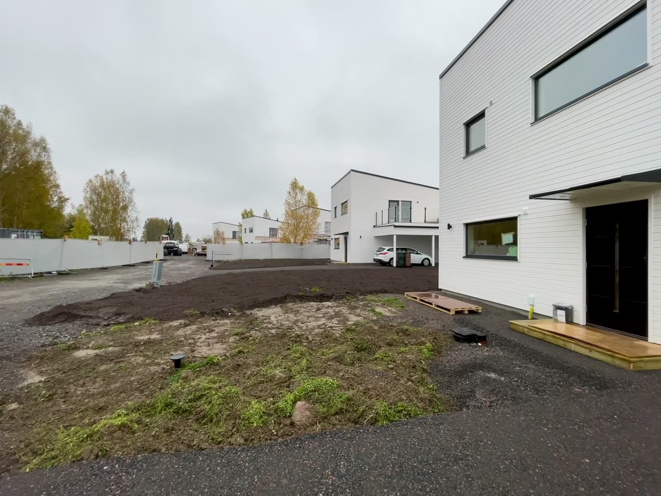
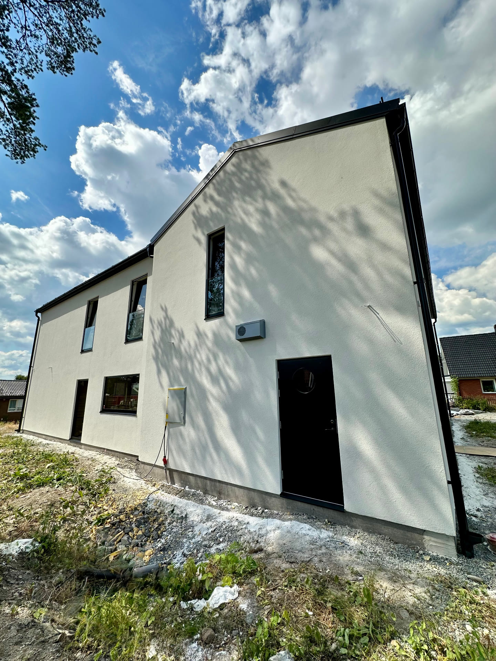
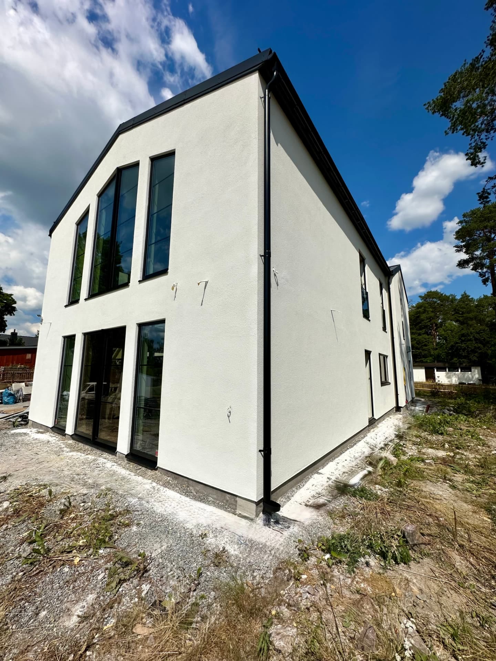
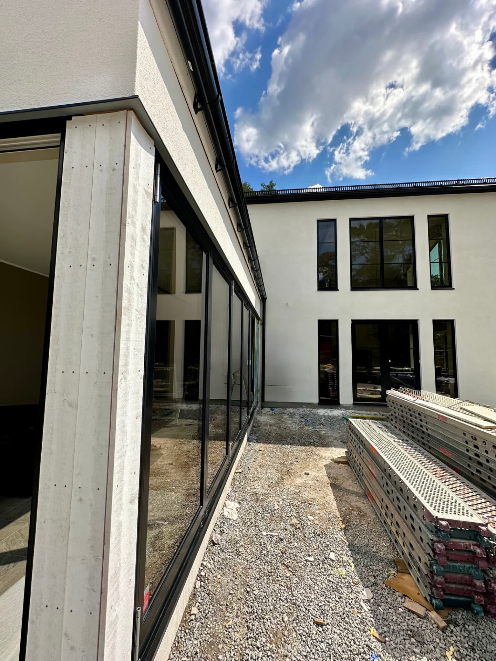
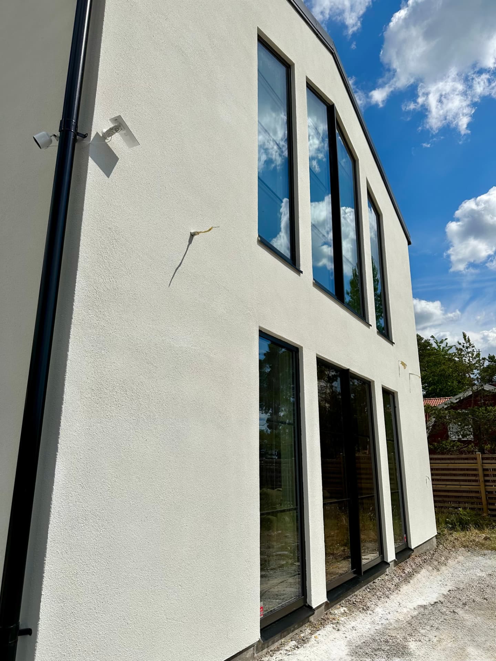
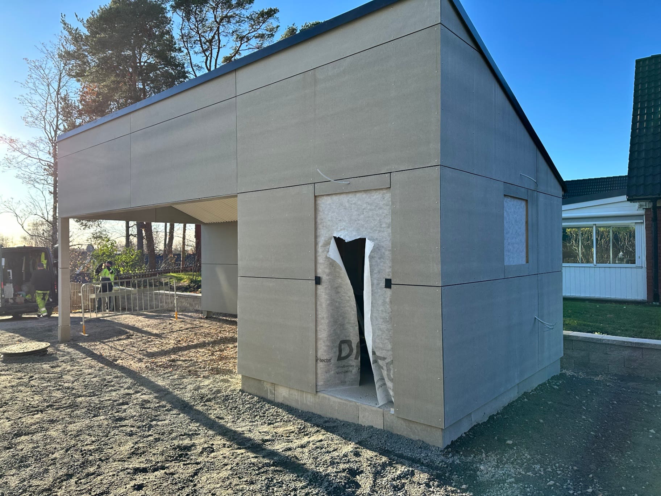
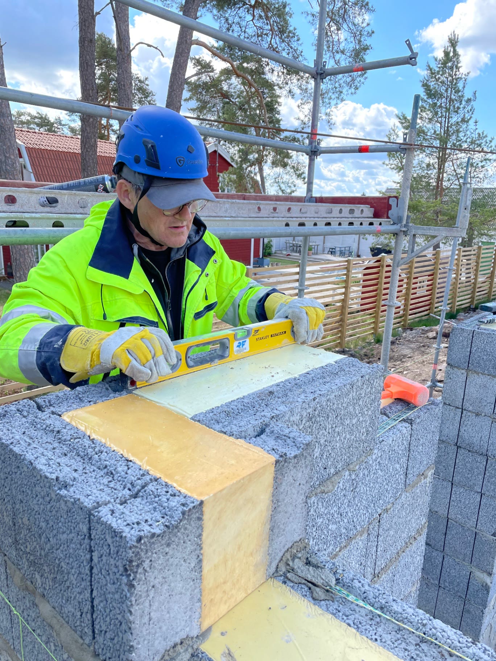
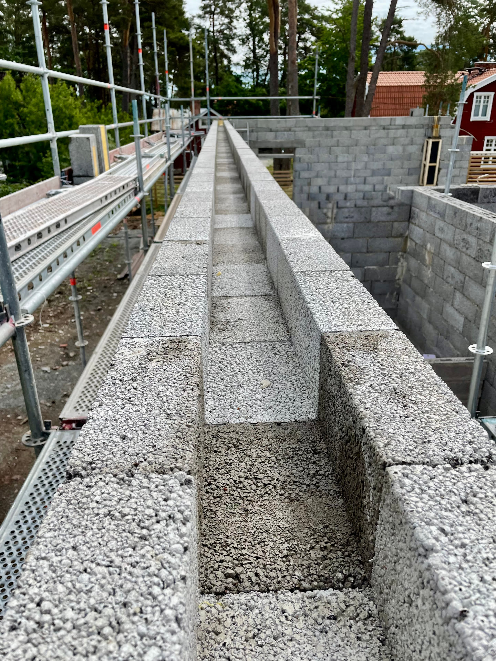
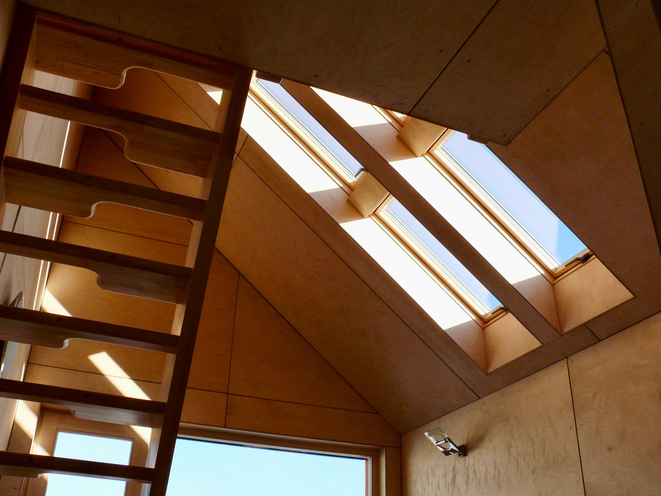
Photographs from our own sites — not stock imagery.
Client reviews
4.9
out of 5 · 60+ completed projects
“They stripped the old roof and had the new tiles on before the autumn rain. Weekly photos meant we never once had to chase them. The finish around the chimneys is better than the original.”
“From the first site visit to handover it was the same person, and he answered the phone every time. The house was ready on the date written in the contract — I did not think that still happened.”
“The parquet they laid is the first thing every guest comments on. They protected the rest of the flat, worked cleanly, and the final invoice matched the quote to the euro.”
“Our sauna heats evenly, the benches are solid, and two winters later not a single board has moved. They explained every material choice before we paid for anything.”
“They built the terrace on ground screws without touching the garden, wired the lighting, and were gone in days. It has become the room we use most from May to September.”
“A seven-thousand square metre site cleared, graded and replanted around a working kindergarten, with zero disruption to the children. The most organised contractor we have hired.”
Planning something similar? Get your free written quote — reply within one working day.
Line-by-line quote before anything starts. Changes priced and agreed in writing.
No call centre, no handover between departments — your project lead is on site and on the phone from first visit to handover.
Standard for owners who are abroad — most of our clients are not on site each week.
Whether you are a couple or three generations under one roof, the plan is sized to your household.
Houses enquiry
Tell us the property, the rough scope and when you would like to start. You get a considered reply from the person who would run the job — not a call centre.