Latvia · 2024

Timber summer house with glazed veranda

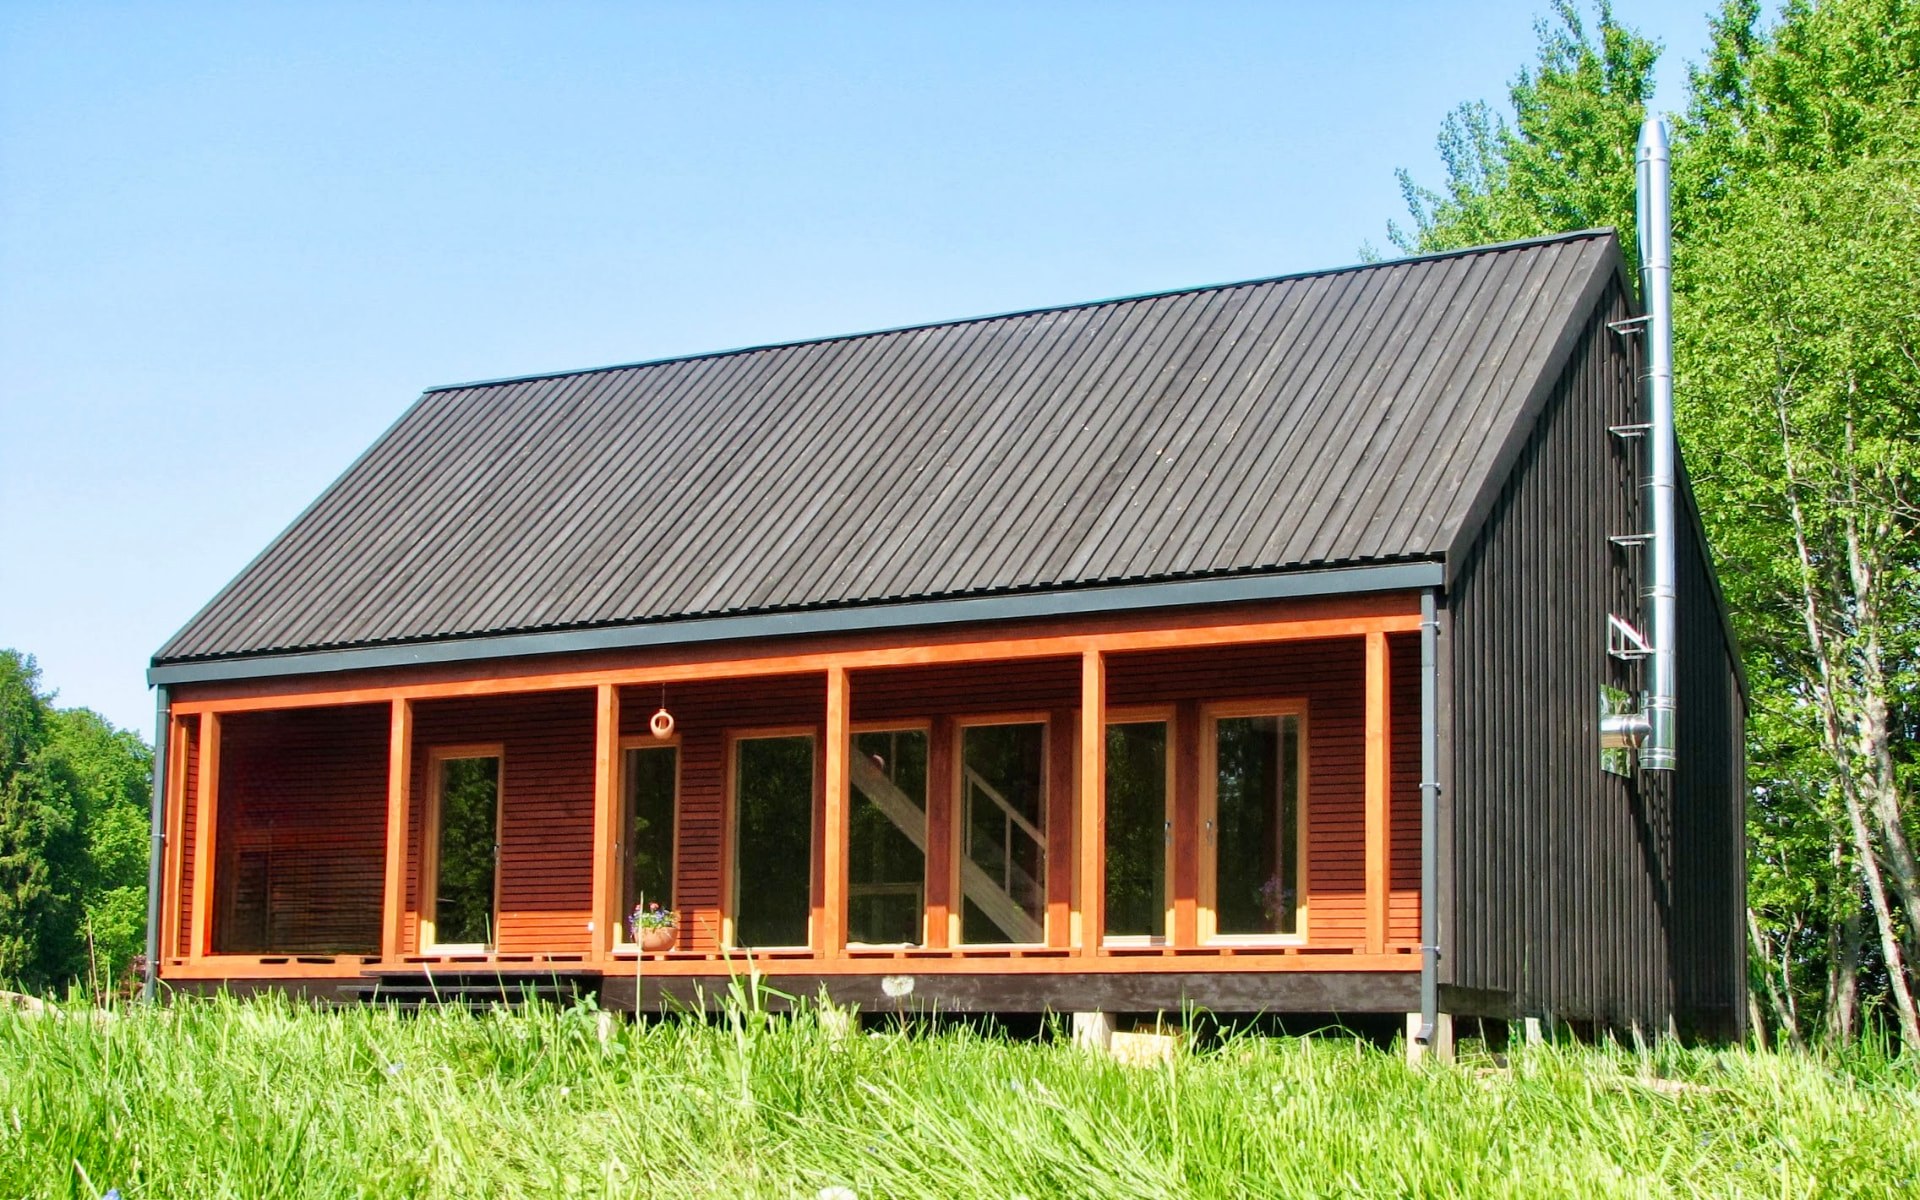
A compact summer house built for a family that uses it half the year — black timber shell, a full-length glazed veranda in warm cedar, and a light plywood-lined interior with a sleeping loft under skylights.

Black timber summer house with a warm cedar glazed veranda in a meadow

The brief

A summer house stands empty and unheated for months, so every detail had to tolerate freezing and thawing without damage. The family also wanted the whole south side opened up to the meadow — a lot of glazing on a small building, which the frame and roof had to carry cleanly.
How we built it

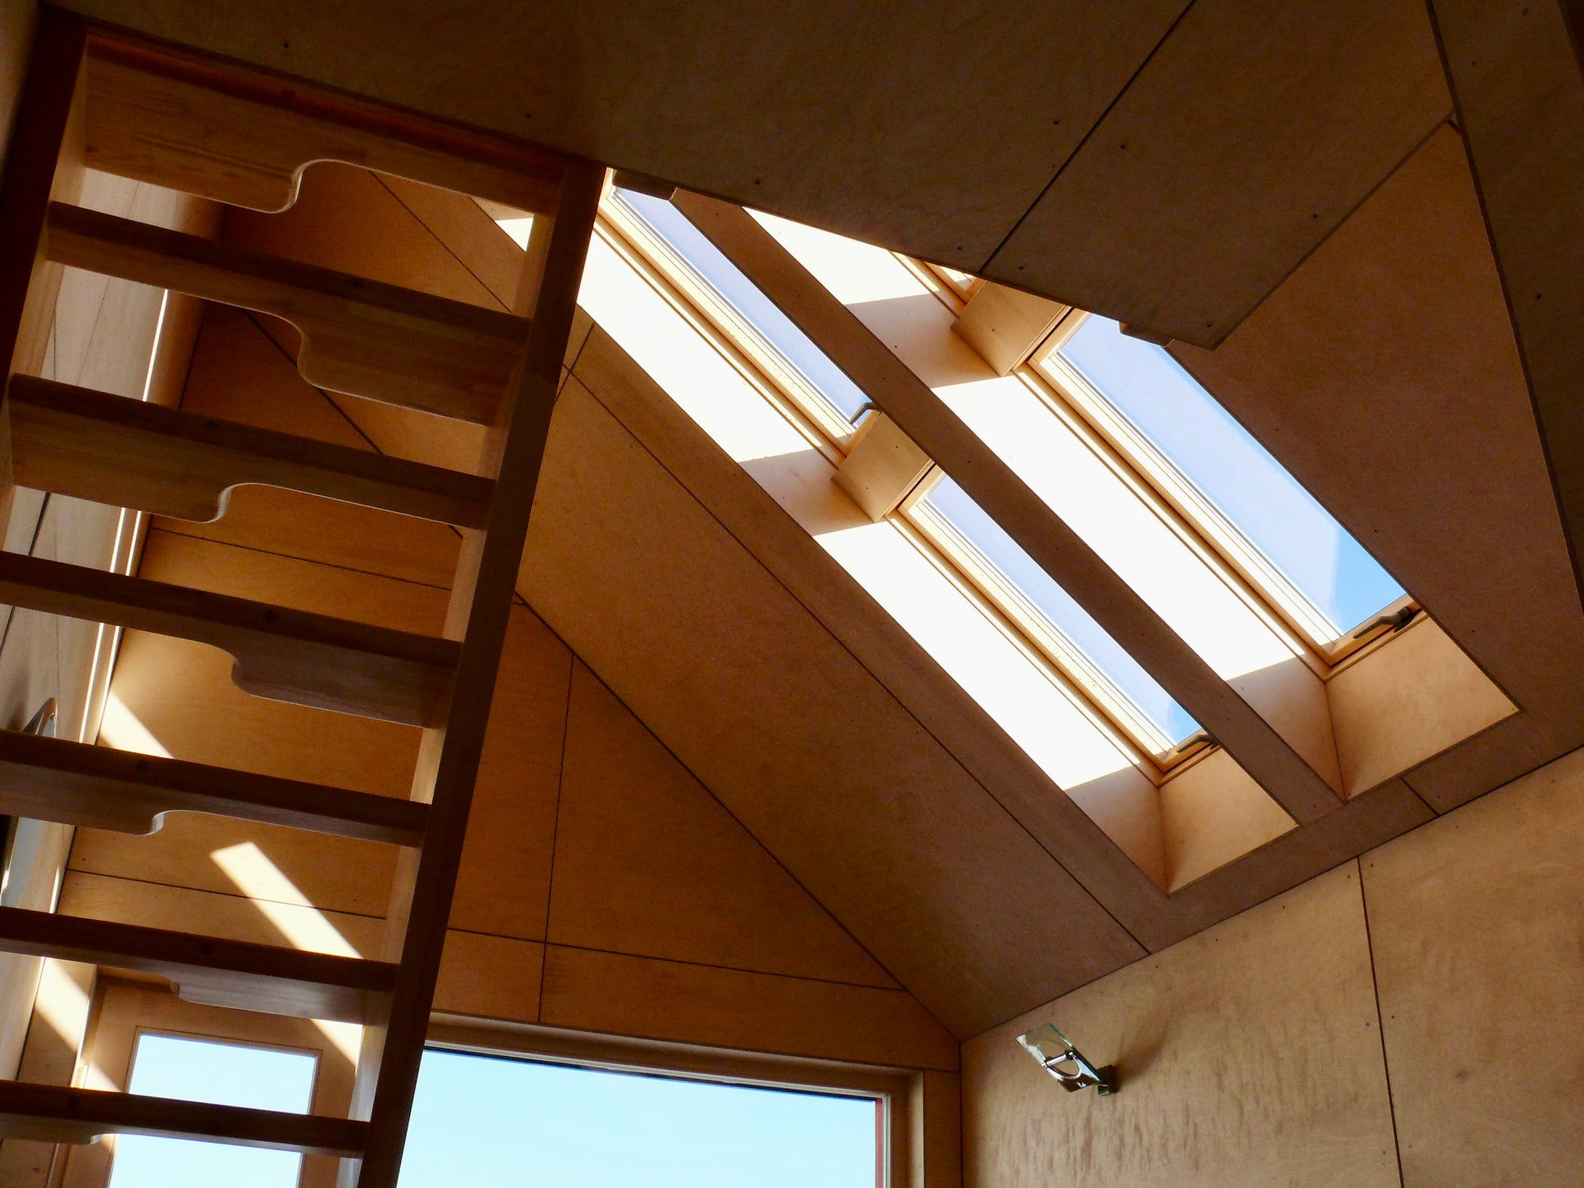
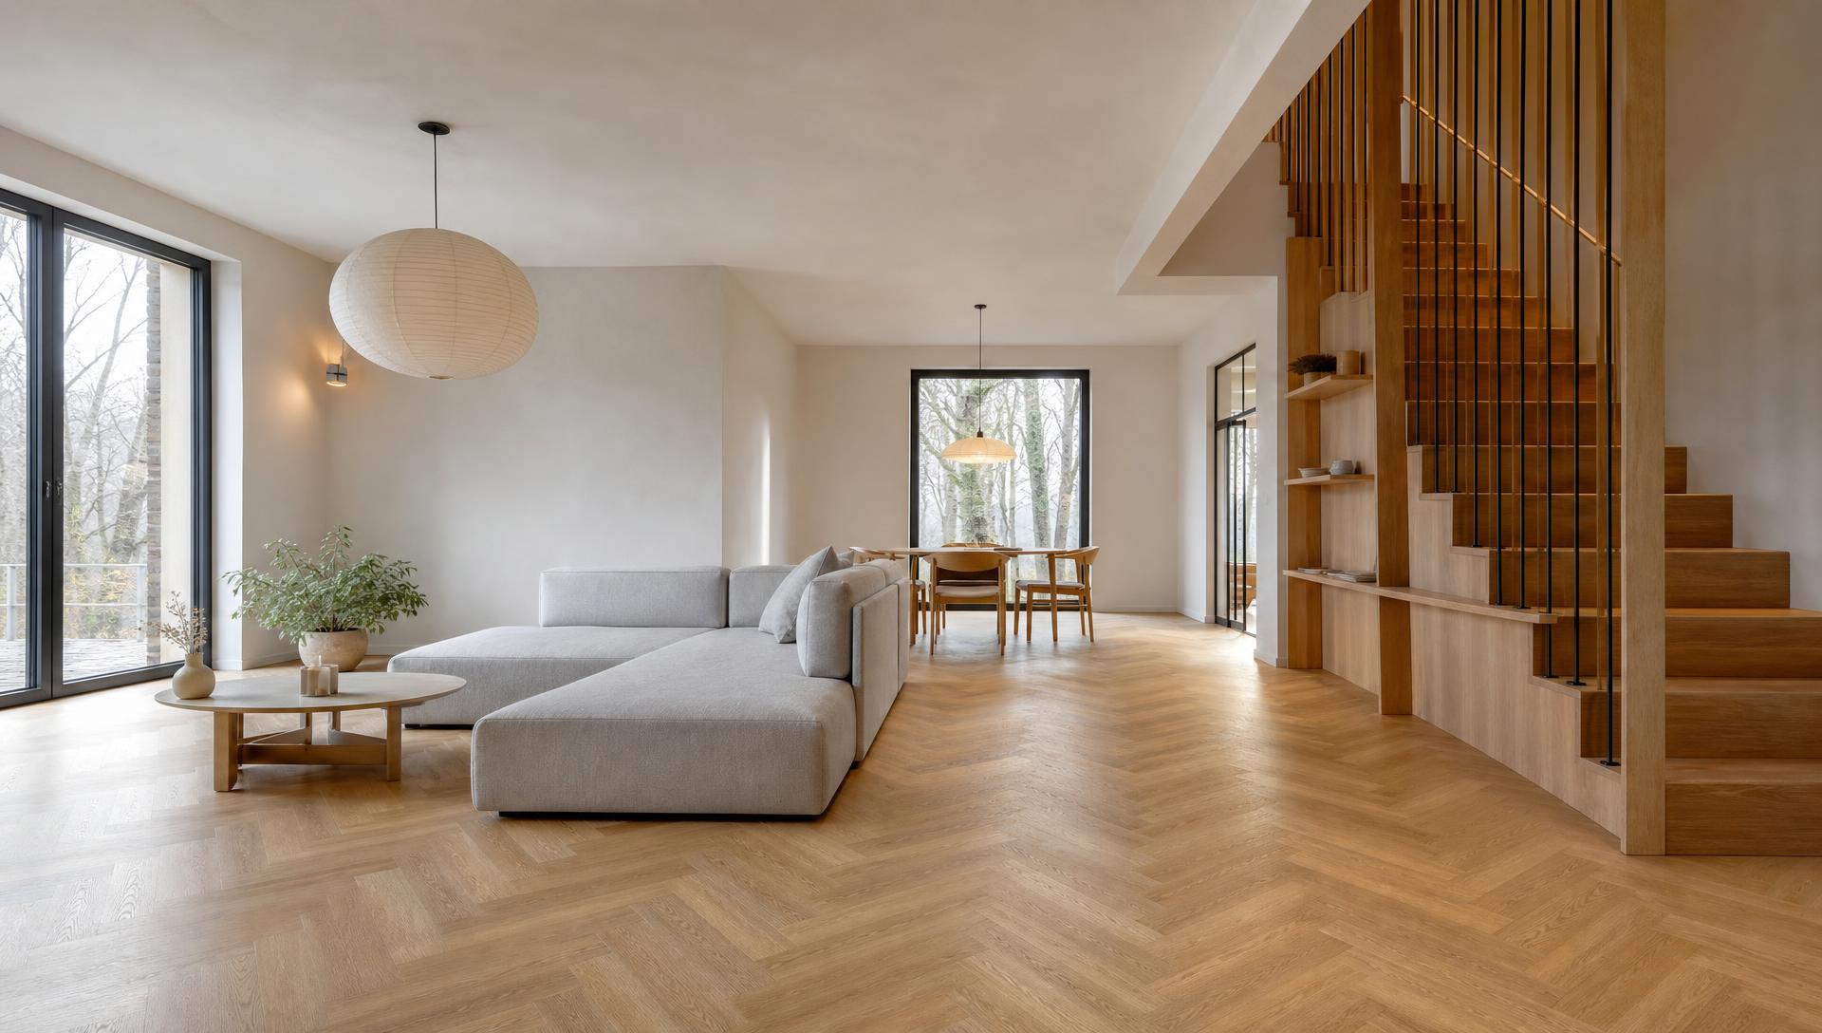
We built a simple, robust timber frame on piers with ventilated construction throughout, so the building dries rather than traps moisture between visits. The veranda posts and frames were made in warm cedar against the black shell, and the interior was lined in birch plywood with a loft, stair and roof windows placed to pull daylight deep into the room.

Outcome

A summer house that feels twice its size: light all day, warm on a cold spring weekend, and closed up in an hour at the end of the season with nothing to worry about until spring.

Client reviews

Homeowners who would hire us again.

4.9

out of 5 · 60+ completed projects

  • They stripped the old roof and had the new tiles on before the autumn rain. Weekly photos meant we never once had to chase them. The finish around the chimneys is better than the original.
  • From the first site visit to handover it was the same person, and he answered the phone every time. The house was ready on the date written in the contract — I did not think that still happened.
  • The parquet they laid is the first thing every guest comments on. They protected the rest of the flat, worked cleanly, and the final invoice matched the quote to the euro.
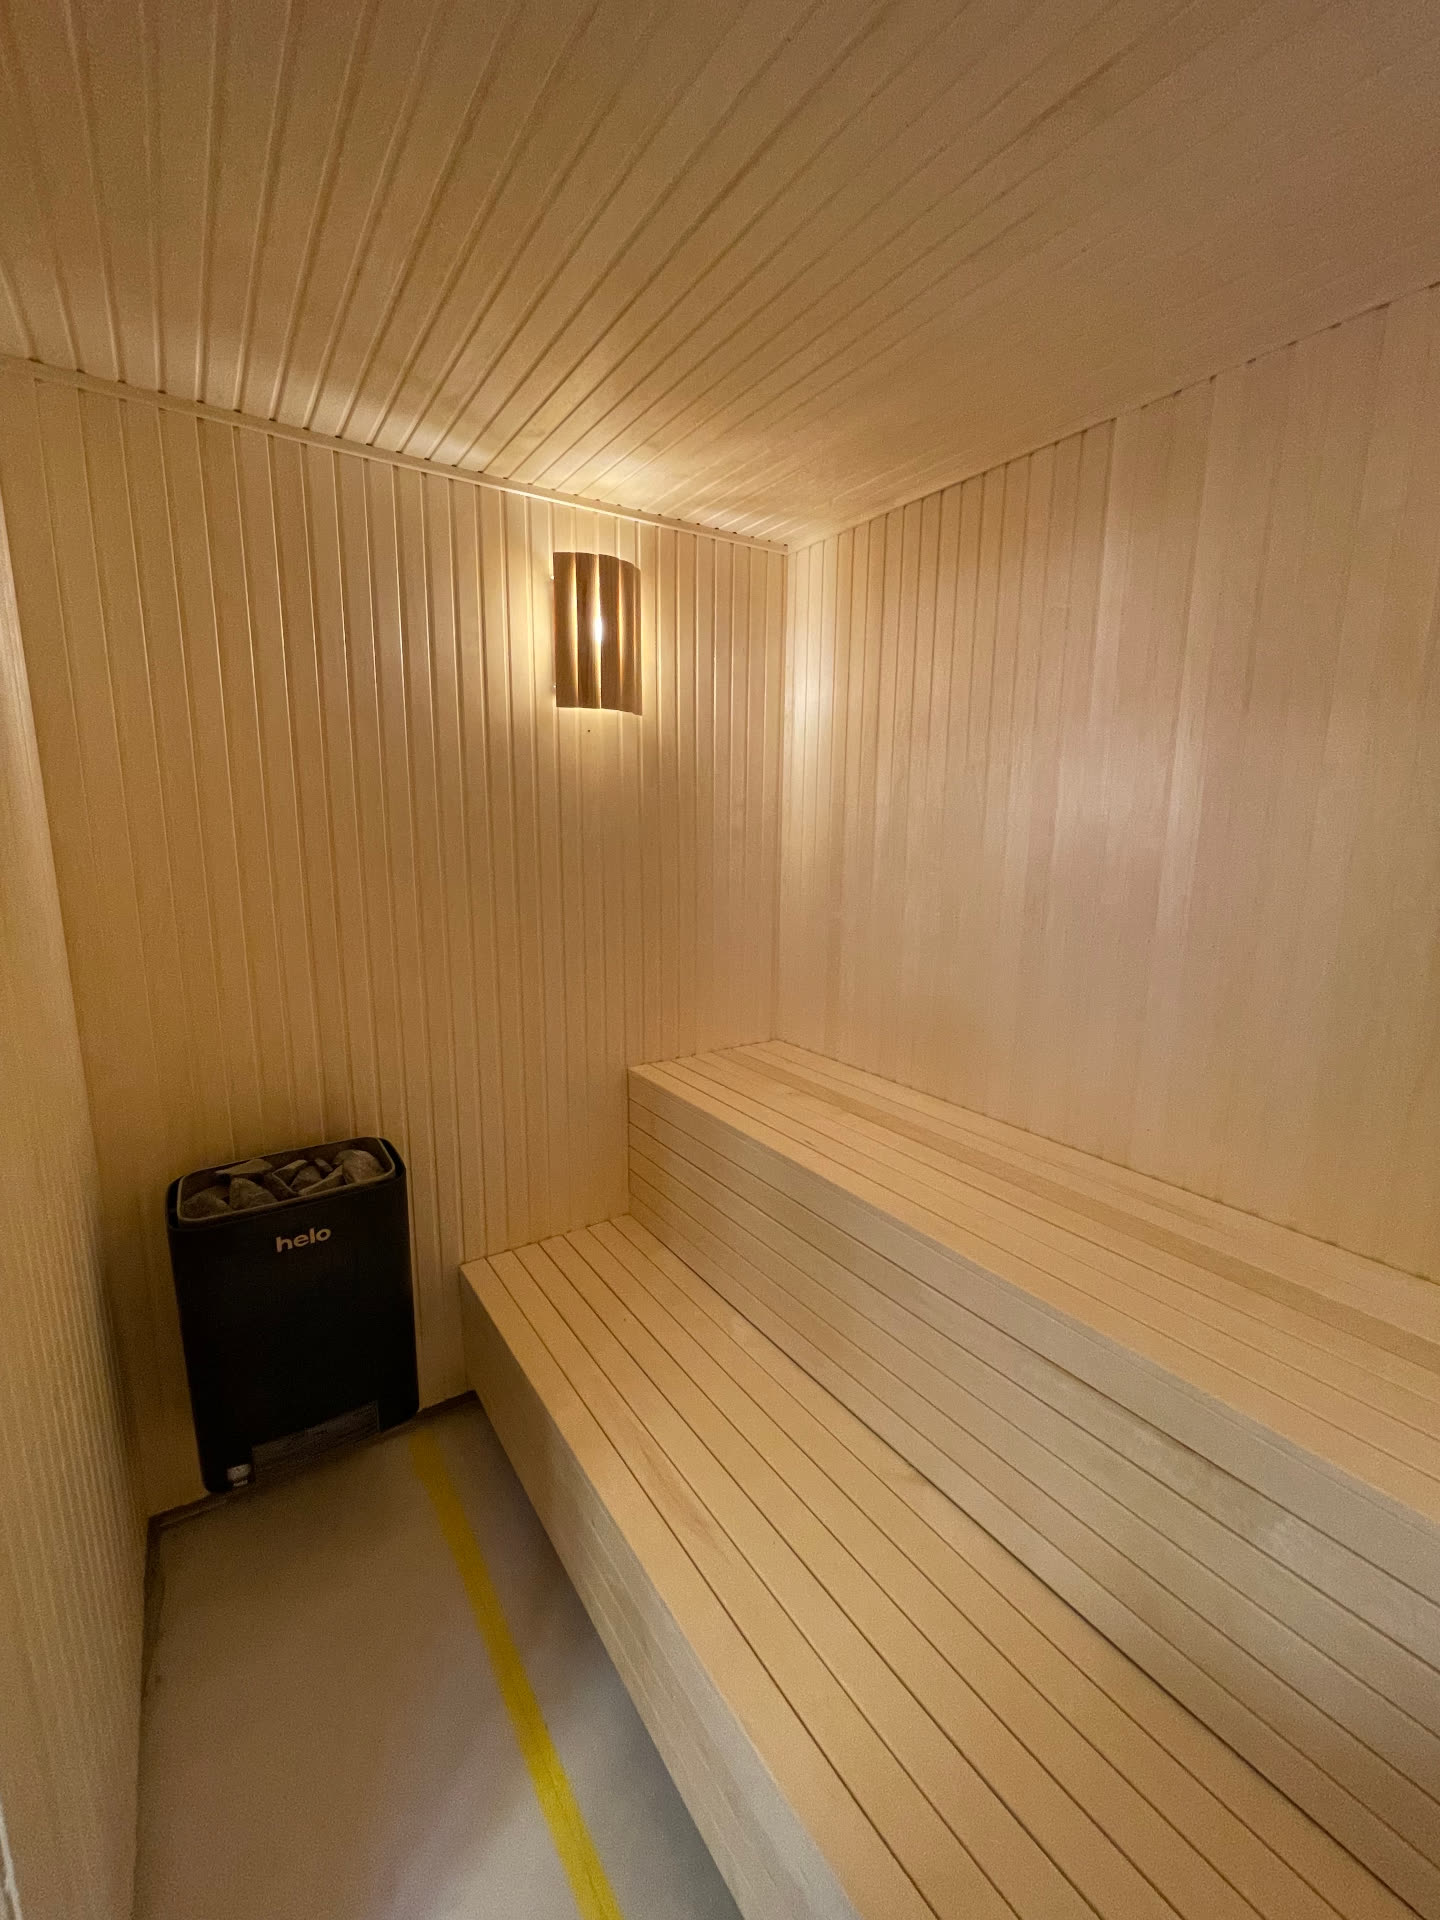
  • Our sauna heats evenly, the benches are solid, and two winters later not a single board has moved. They explained every material choice before we paid for anything.
  • They built the terrace on ground screws without touching the garden, wired the lighting, and were gone in days. It has become the room we use most from May to September.
  • A seven-thousand square metre site cleared, graded and replanted around a working kindergarten, with zero disruption to the children. The most organised contractor we have hired.

Planning something similar? Get your free written quote — reply within one working day.

What you get either way.

  • Fixed written scope

    Line-by-line quote before anything starts. Changes priced and agreed in writing.

  • The person who quotes it, builds it

    No call centre, no handover between departments — your project lead is on site and on the phone from first visit to handover.

  • Weekly photo updates

    Standard for owners who are abroad — most of our clients are not on site each week.

  • Custom plans for any family size

    Whether you are a couple or three generations under one roof, the plan is sized to your household.

Gallery

Black timber summer house with cedar glazed veranda
Birch plywood interior with sleeping loft, timber stair and roof windows

Enquiry

Want something built to this standard?

Send the property details and a short description. We will tell you honestly whether it suits us, what it is likely to involve, and when we could start.

Response time
A reply from a person, within one working day
Where we work
Latvia, Sweden, Estonia, Lithuania, Germany, Norway and Finland

We reply to every enquiry within one working day.